Department of Viticulture and Enology
Administrative Reorganization
July 2013
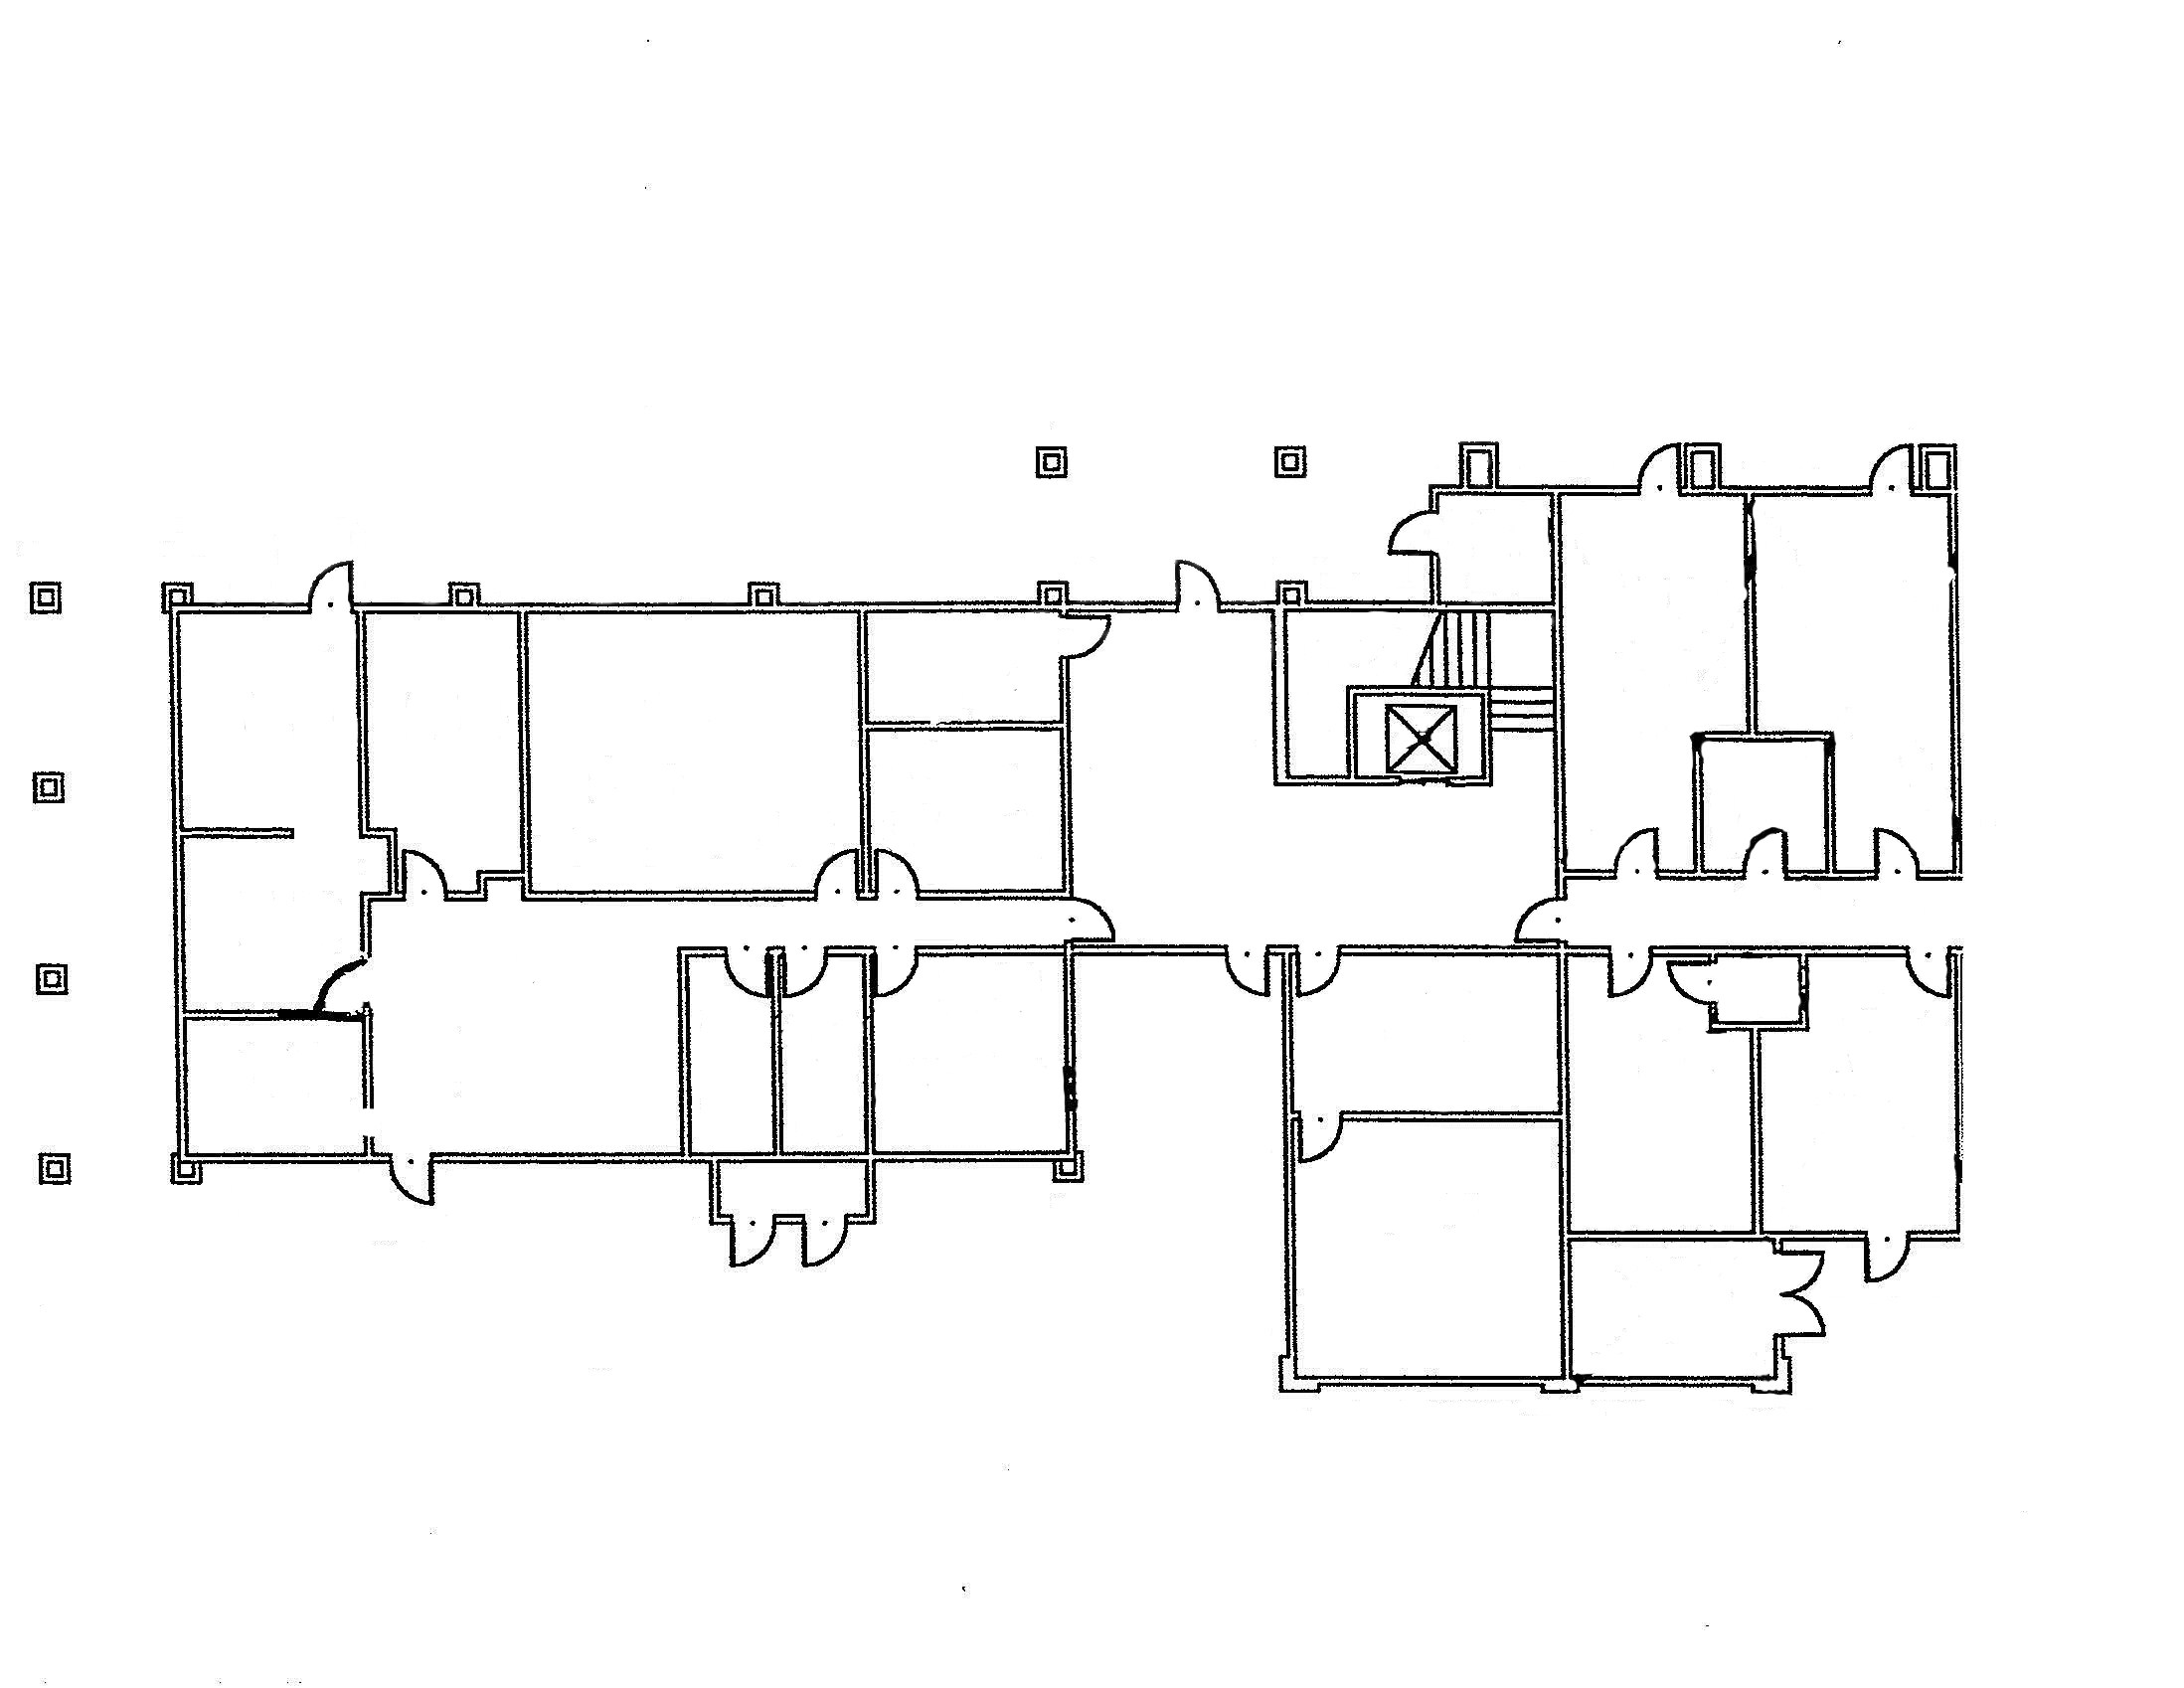
Floor Plan Legend
- Administration
- Administrative Offices
- Outreach & Event Program Offices
- V. E. Petrucci Library Stacks & Librarian
- V. E. Petrucci Library Reserved Study Room
Other Rooms and Areas Identified
- Outreach & Events
- V. E. Petrucci Library, including Special Collections, Library Stacks, and Librarian Desk
- Study Room
- Laboratories and Lab
- Accounting
- Administrative Files & Storage
- Entrance and Receptionist
- Lobby
- Administration, Administrative Assistant / Office Manager, and Department Chair / Director offices
- Administrative Supply Room
- Restrooms
- Maintenance and Equipment Room
This HTML version was generated with AI assistance and may contain errors or omissions. The original approved PDF remains the official document of record. An alternative accessible format is available upon request from the document creator in accordance with Title II of the ADA.